
Leave a Message

Thank you for your message. We will be in touch with you shortly.

Lot 1

General Overview

  • 5 Beds
  • 4 Full Bathrooms
  • New Construction – Built in 2026
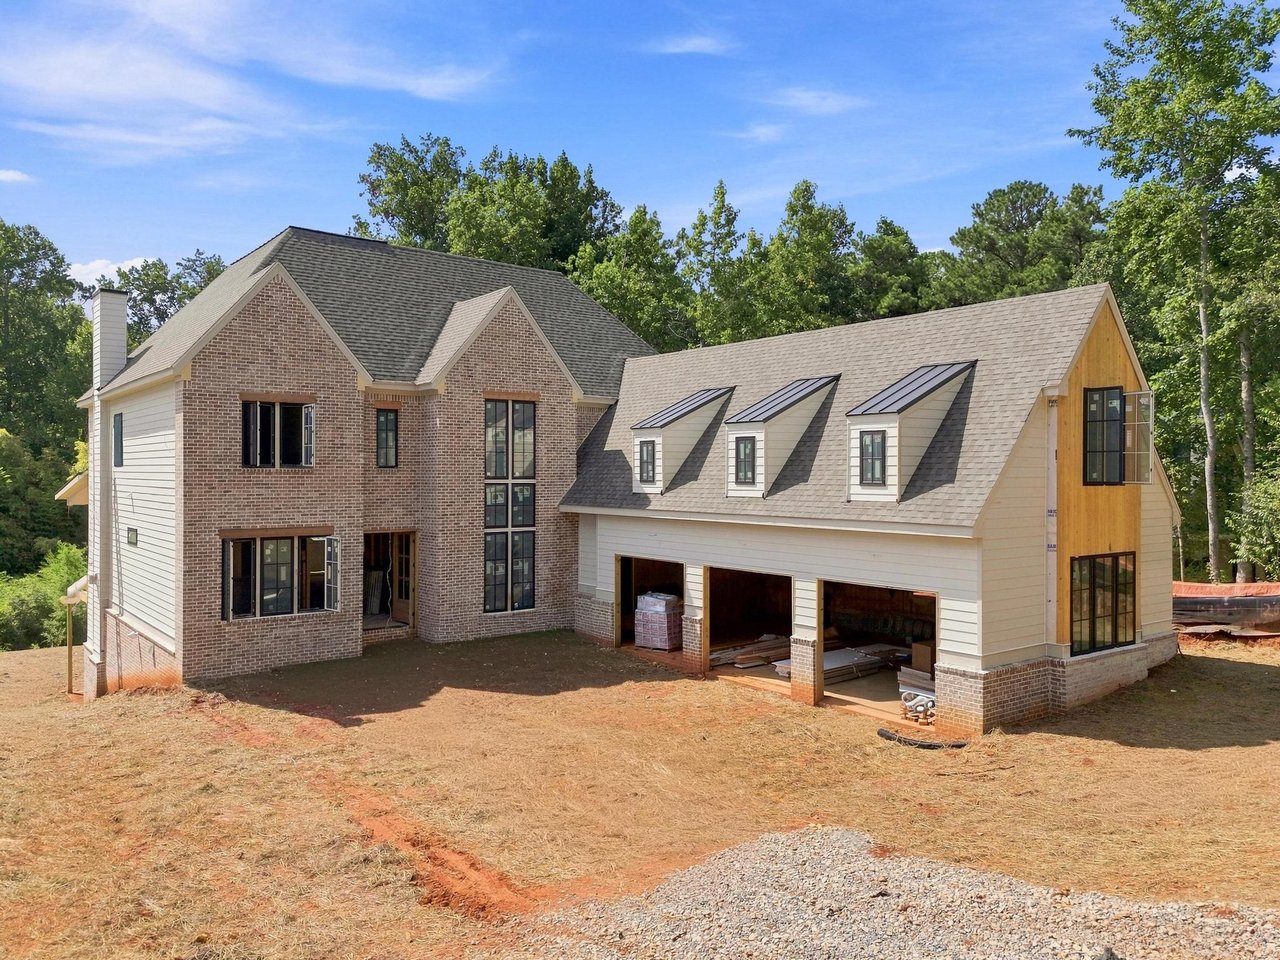
  • 3-Bay Garage
  • Option to Finish Terrace Level to Add Guest Bedroom, Full Bathroom, Recreation Spaces
  • 0.7 mi to Lassiter High School
  • Harrison Design Architecture
  • Firm Foundations Builders

Interior Details

  • 10 ft Ceilings On Main Level and 12 ft Ceilings on Terrace Level
  • Custom Weathered Oak Wood Floors
  • Three-Level Custom Curved Staircase Filled with Natural Light
  • Chef’s Kitchen with Custom Cabinetry, Quartz Countertops and Walk-In Pantry
  • Living Room Anchored by Stacked Stone Fireplace and Custom Built-In Cabinetry
  • Spa-Inspired Bathroom in Primary Suite with Soaking Tub
  • Marble, Ceramic and Zellige Tile in Bathrooms
  • Two Laundry Rooms Serving Main and Upper Levels
  • Open Loft Connects Three Generous Bedroom Suites on Upper Level

Exterior Details

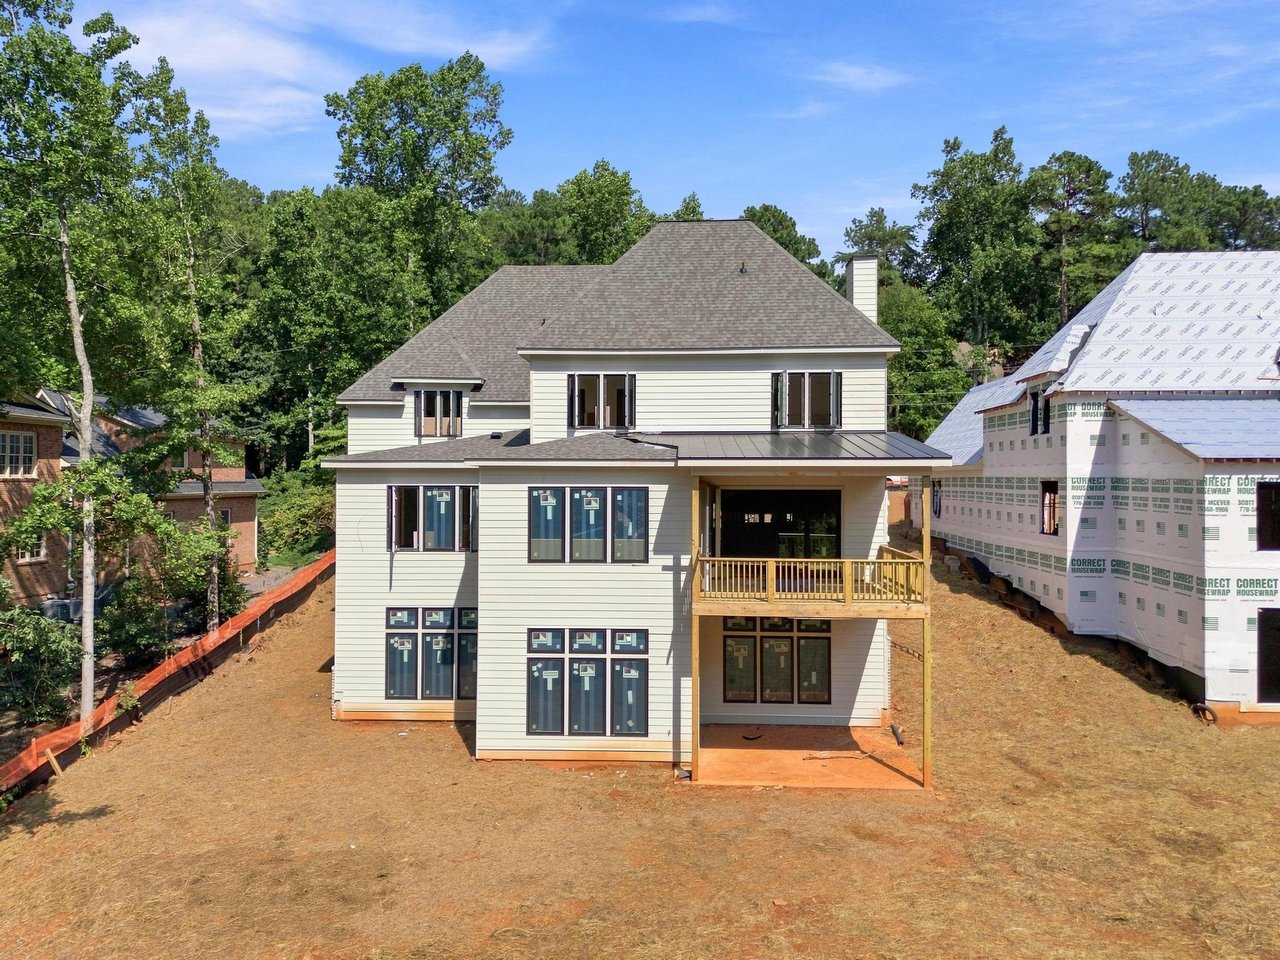
  • Covered Balcony Porch Overlooking Backyard
  • Covered Patio on Terrace Level
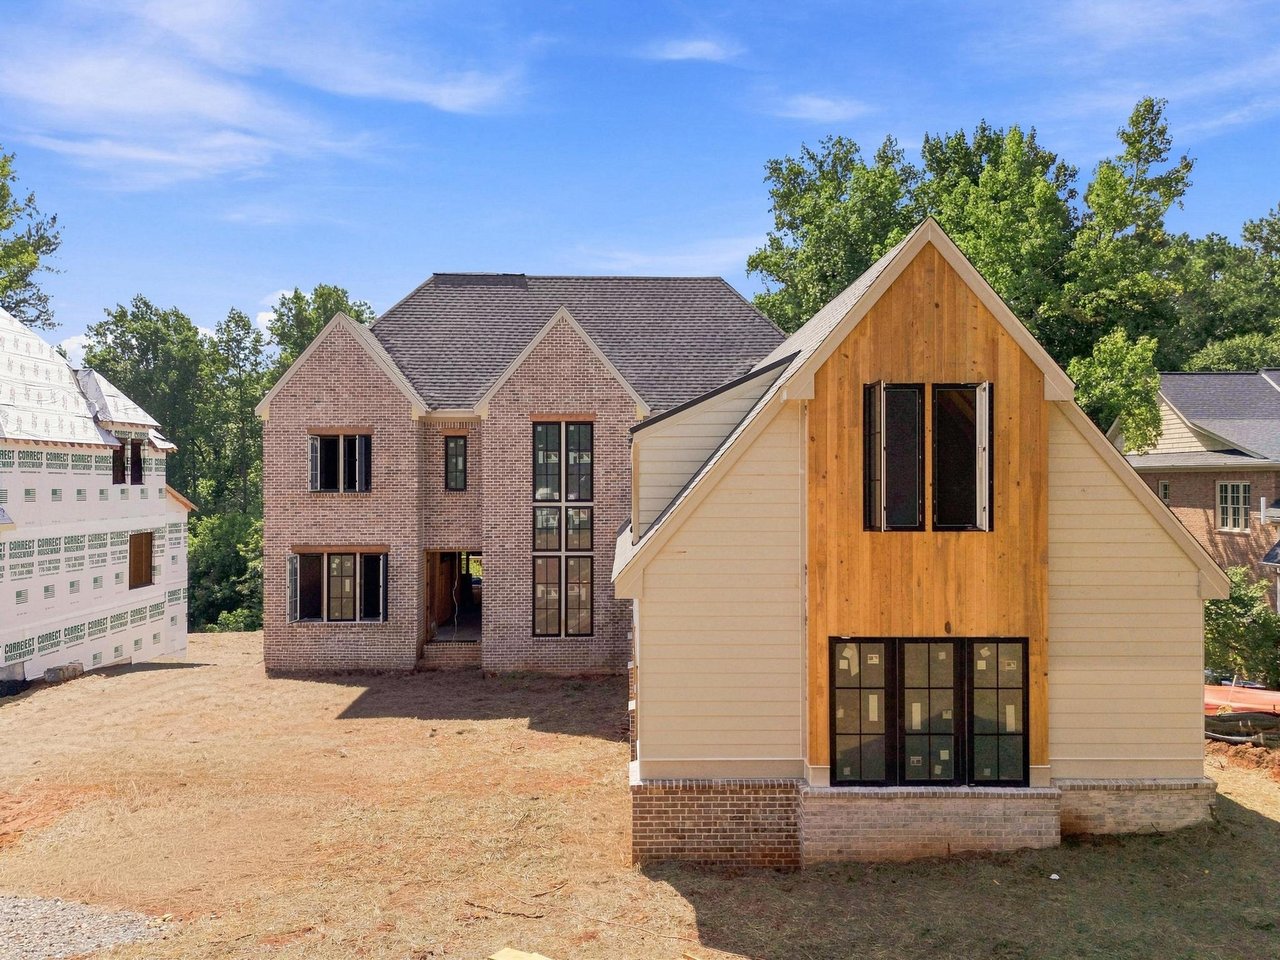
  • Paved Motor Court
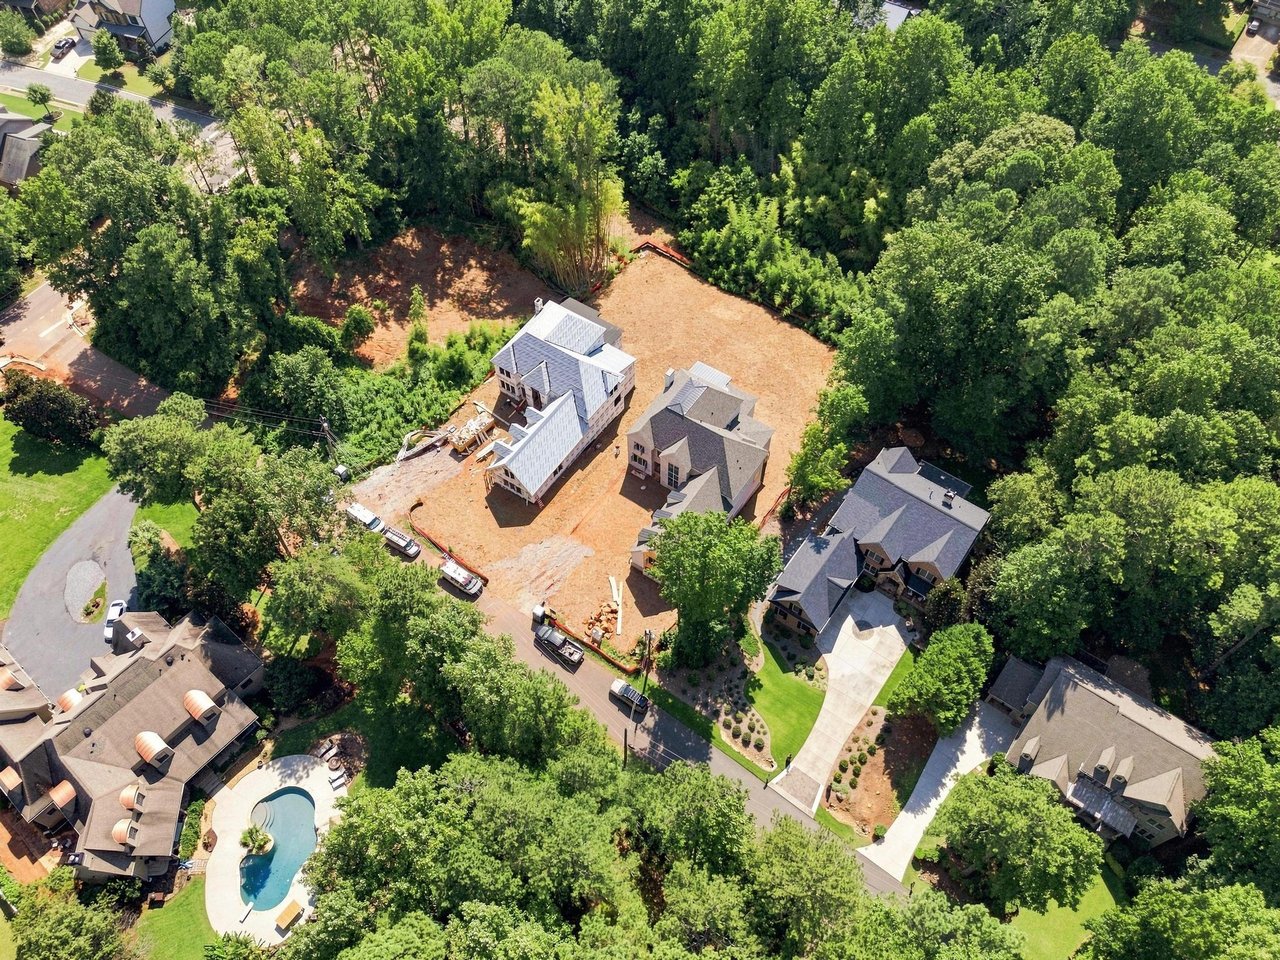
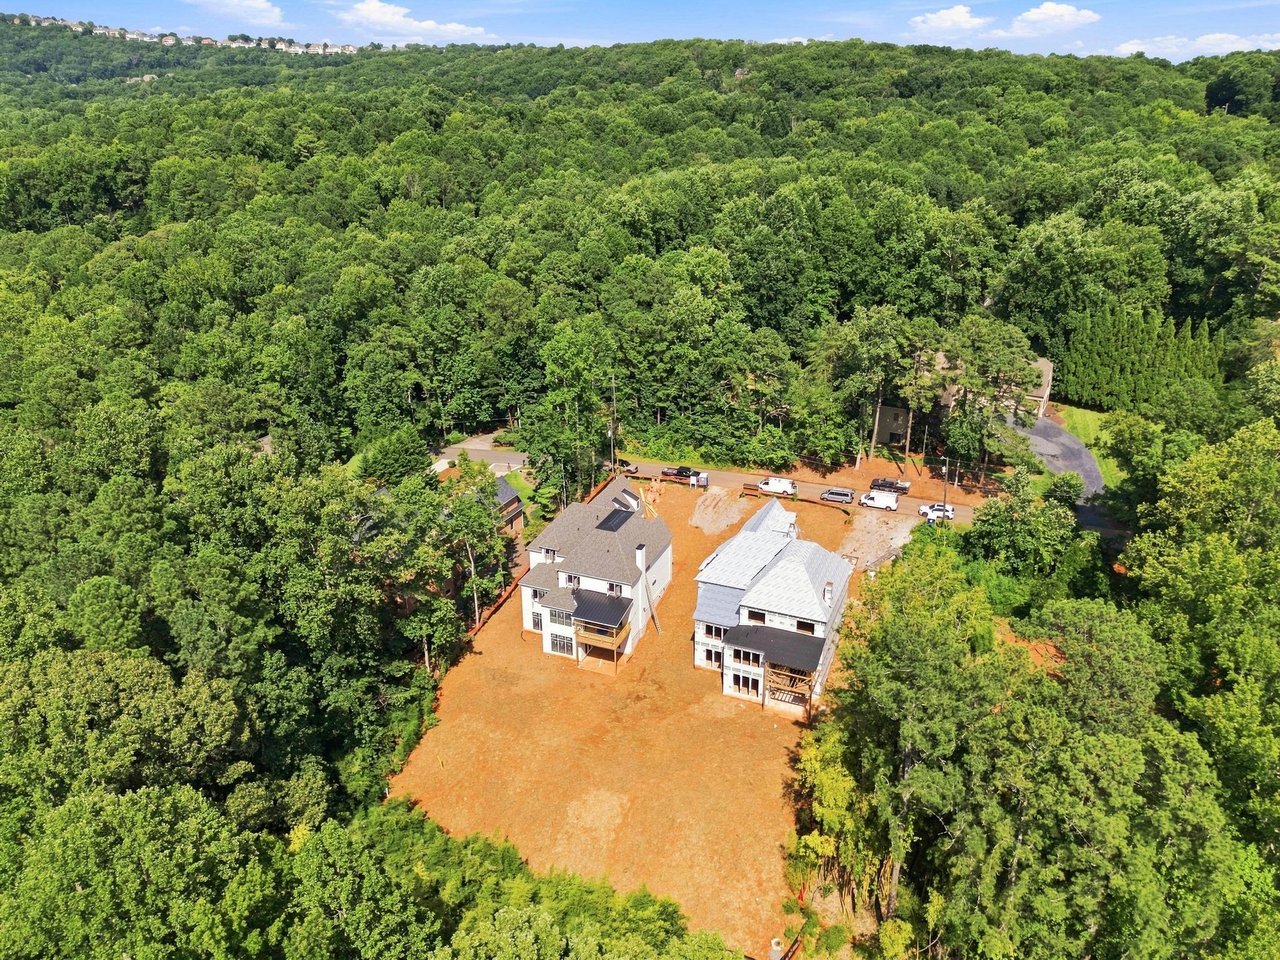
  • Flat Backyard
  • Option to Add Outdoor Pool
main

Exterior & Details

main

Interior & Details

main

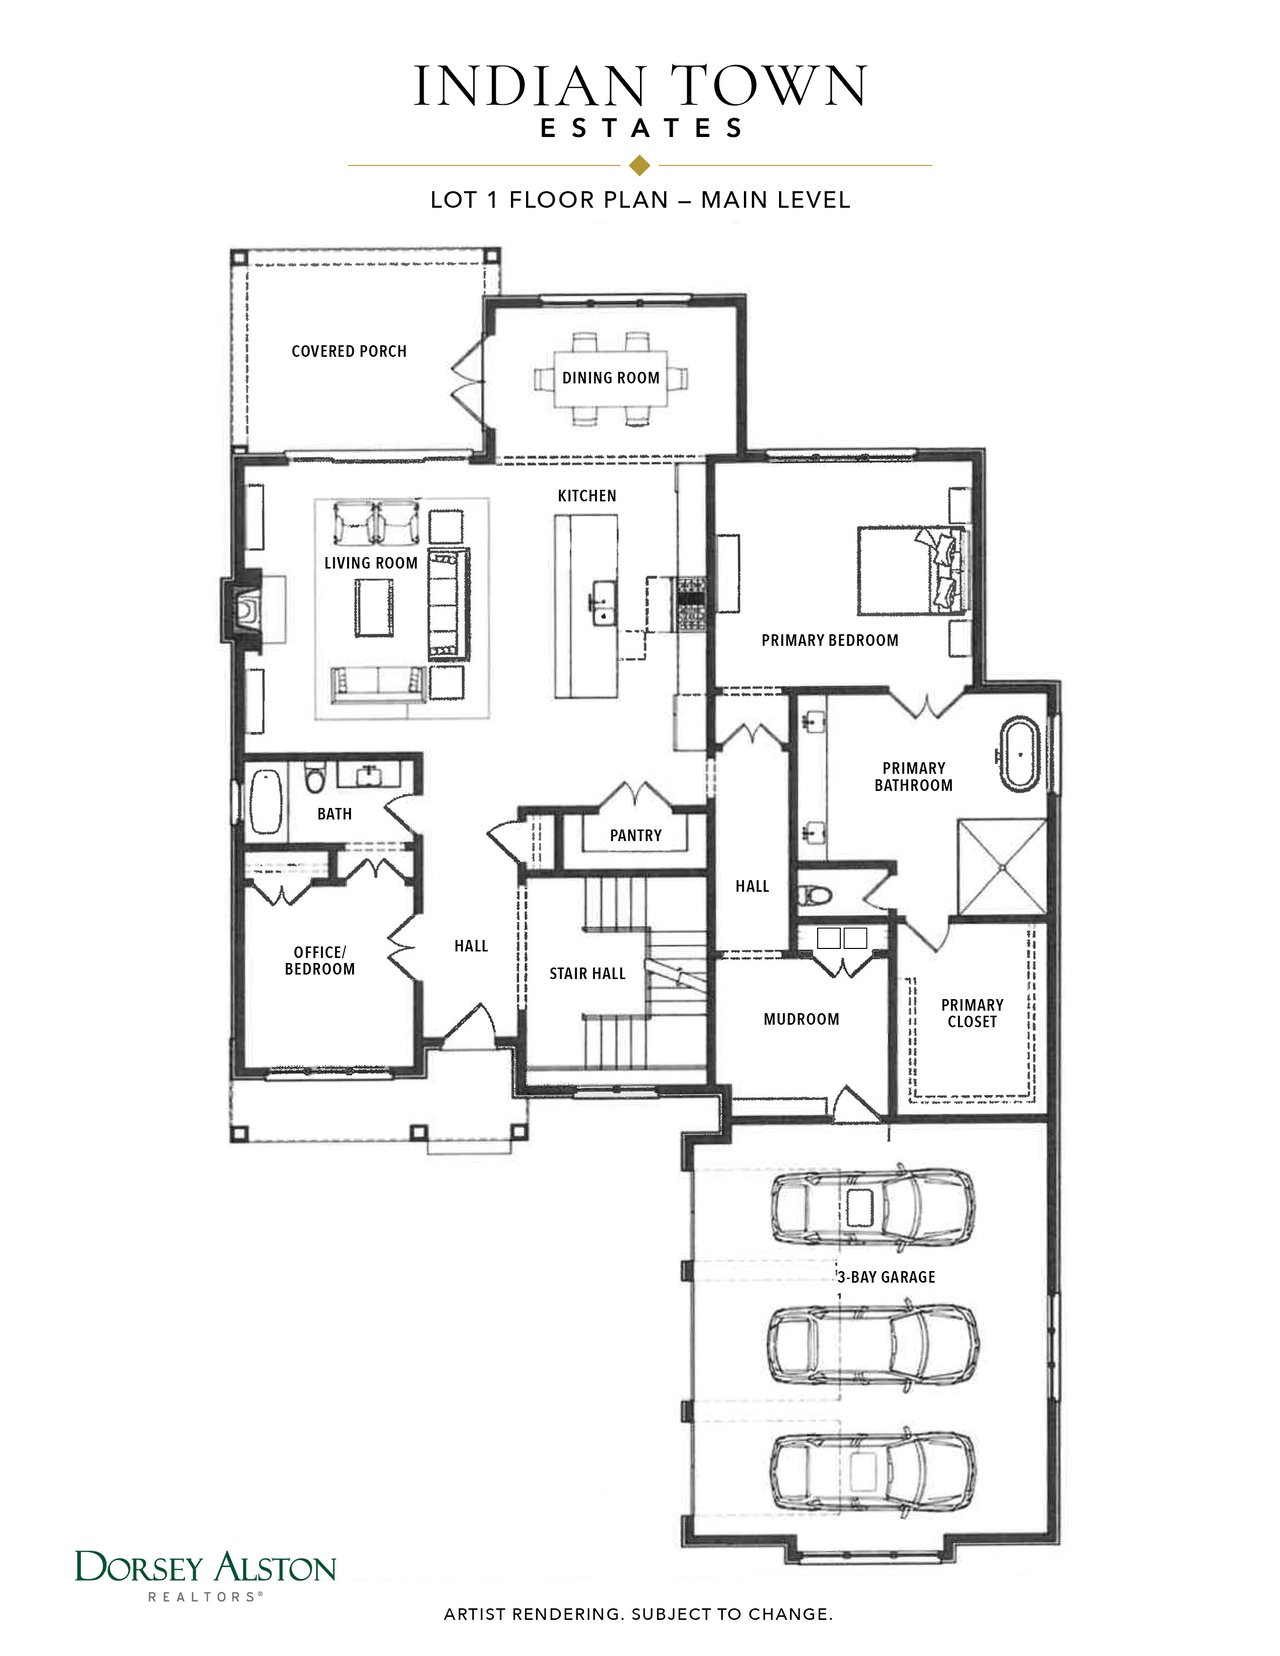
Floor Plans

Experience elevated East Cobb living at Indian Town, where timeless architecture, exceptional craftsmanship and thoughtfully designed spaces come together. Each residence is created for modern luxury living, with sophisticated interiors, inviting outdoor spaces and enduring details designed to feel distinctly at home.
Download Indian Town Brochure

image
The images contained in this website are artist renderings and do not necessary represent the exact details and finishes that the project will have. The Developer and any party involved is not liable for any difference or changes may be applied to the final construction.